Plans & Design
Floor plans, as-built drawings and design for remodels, additions, new homes and commercial spaces. Serving North Augusta, Augusta, Evans and Martinez.
A clear plan before we build
Every good project starts on paper. We measure and draw what you have today, lay out what you want it to become, and put together the drawings needed to price the work accurately and build it the way it was planned. Because the same team that draws your project also builds it, the plans are practical, buildable and tied to a real budget.
- As-built measurements and drawings
- Floor plans and layouts
- Addition and renovation plans
- New home plans
- Commercial build out layouts
- Drawings coordinated for permitting
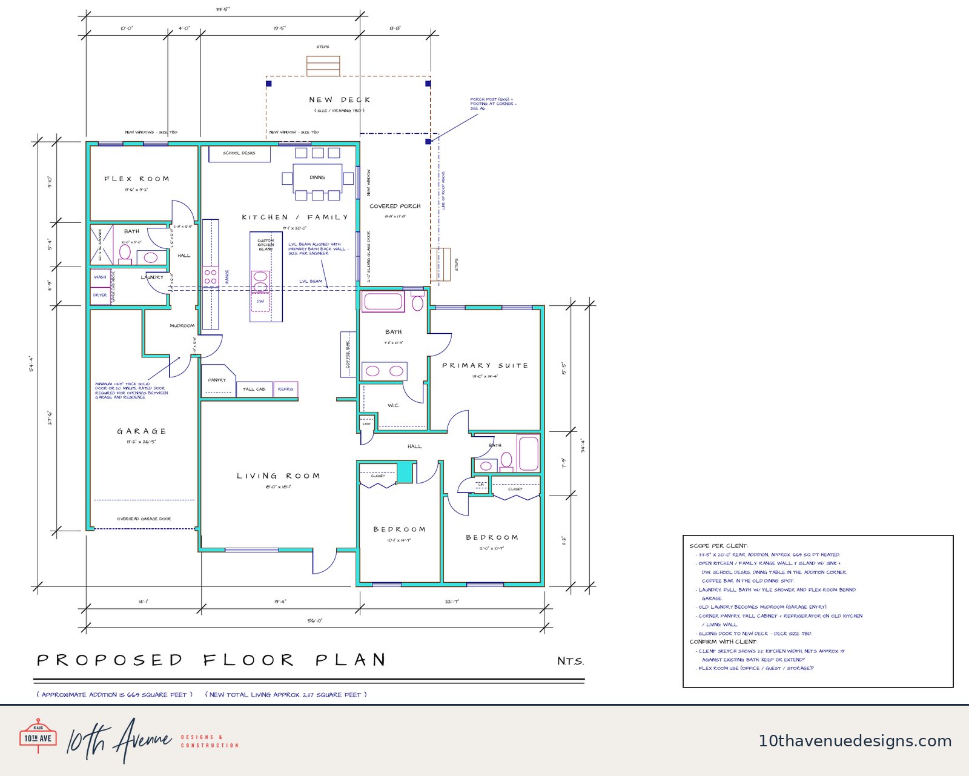
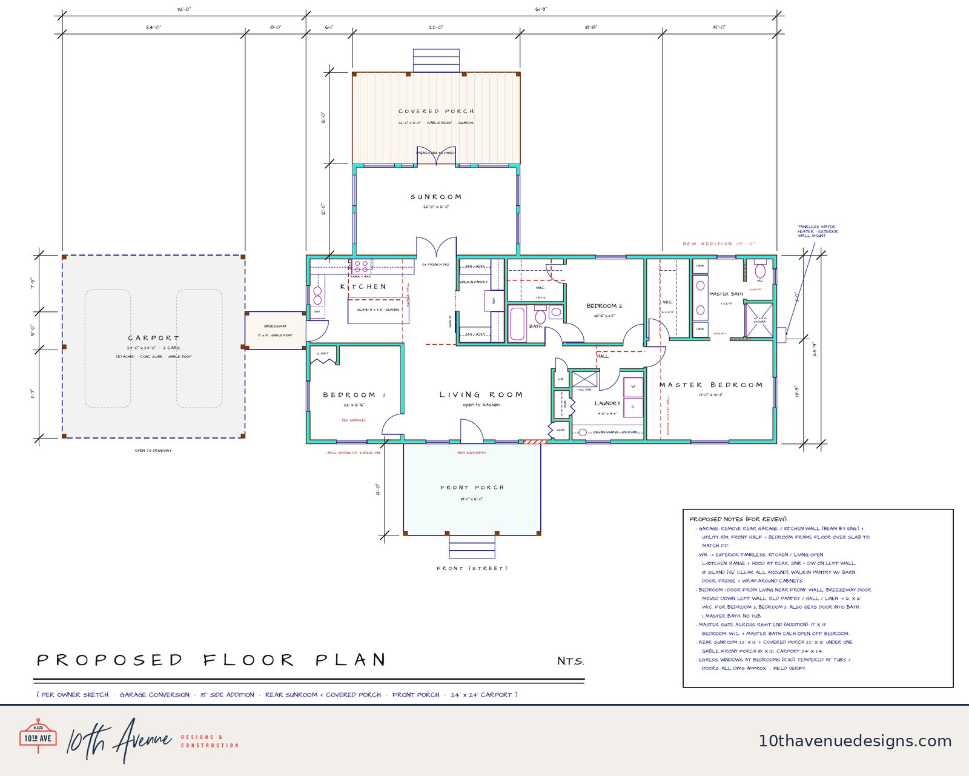
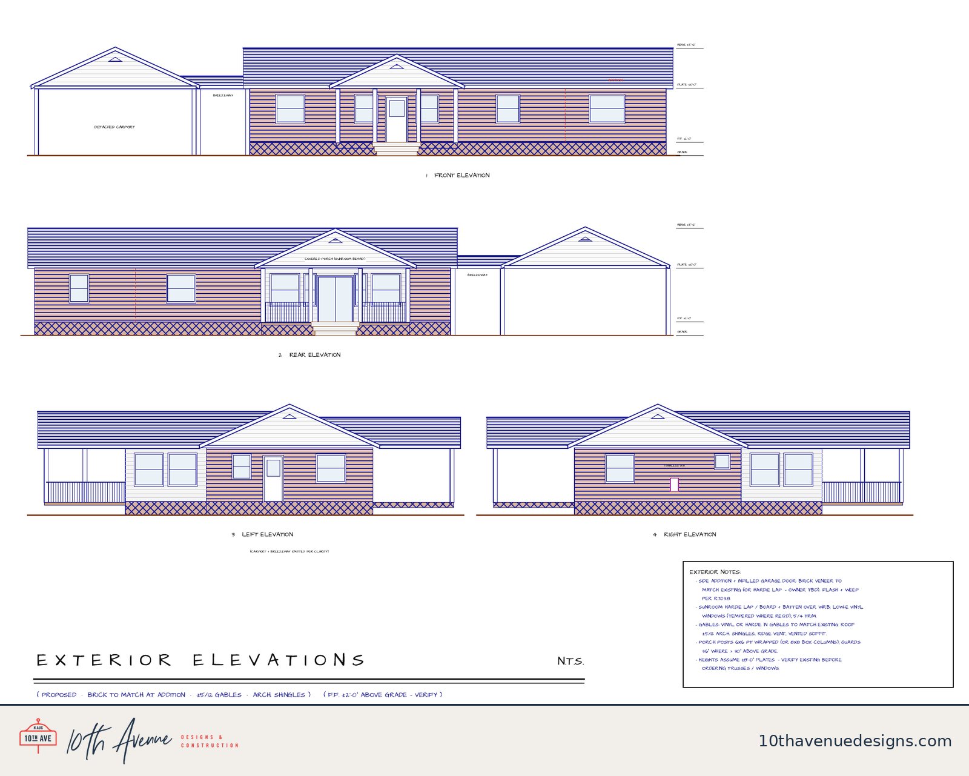
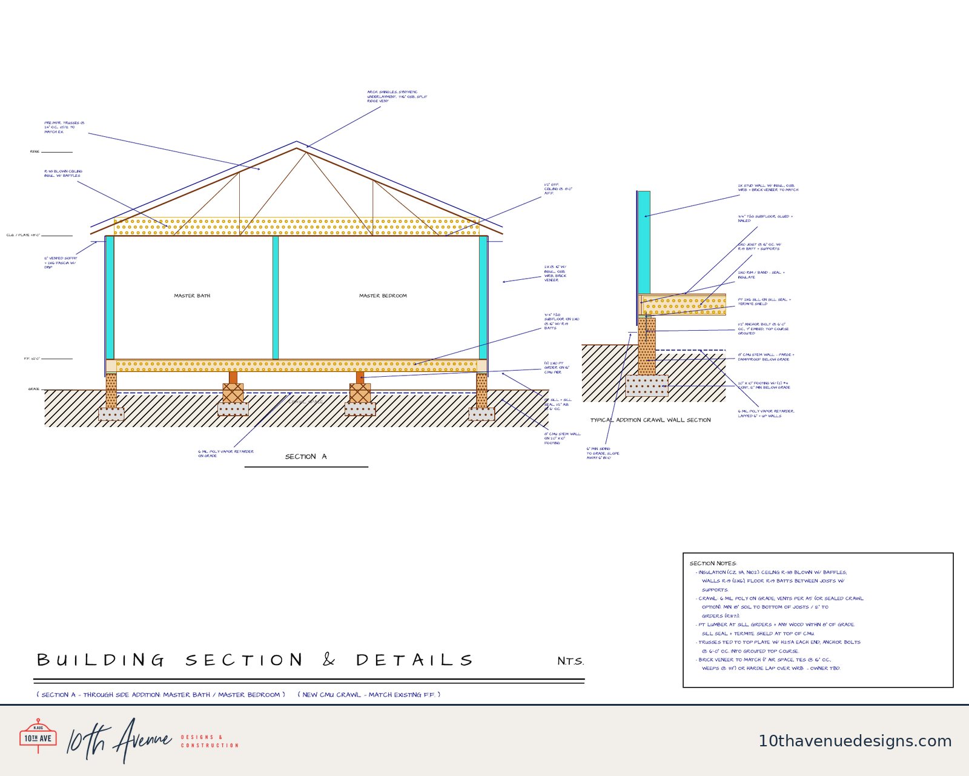
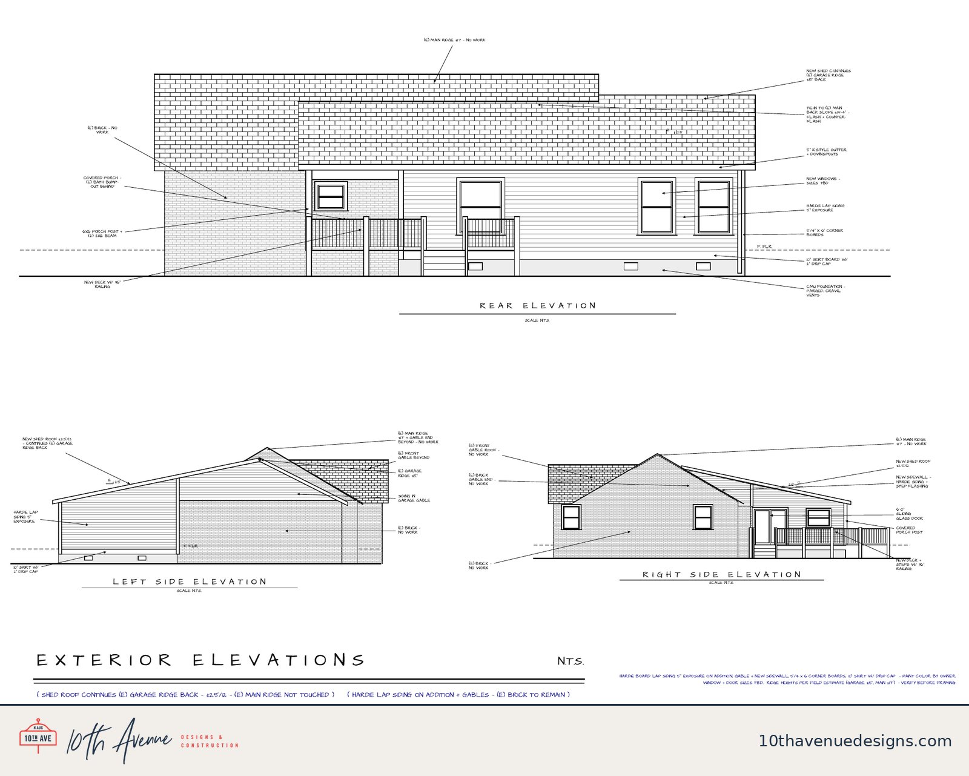
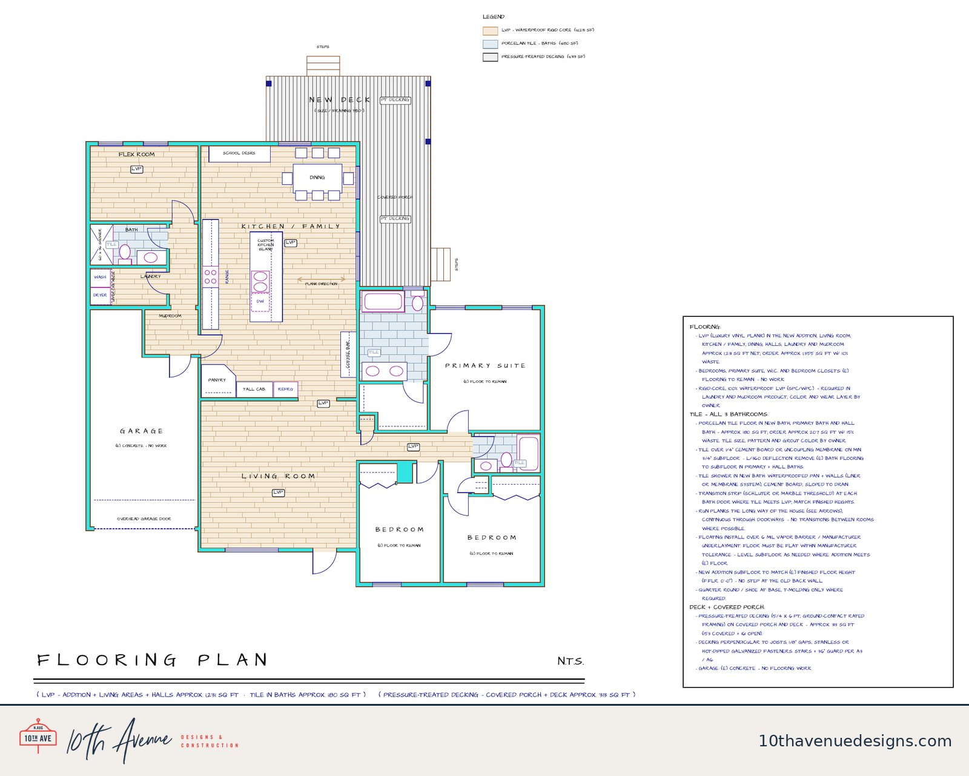
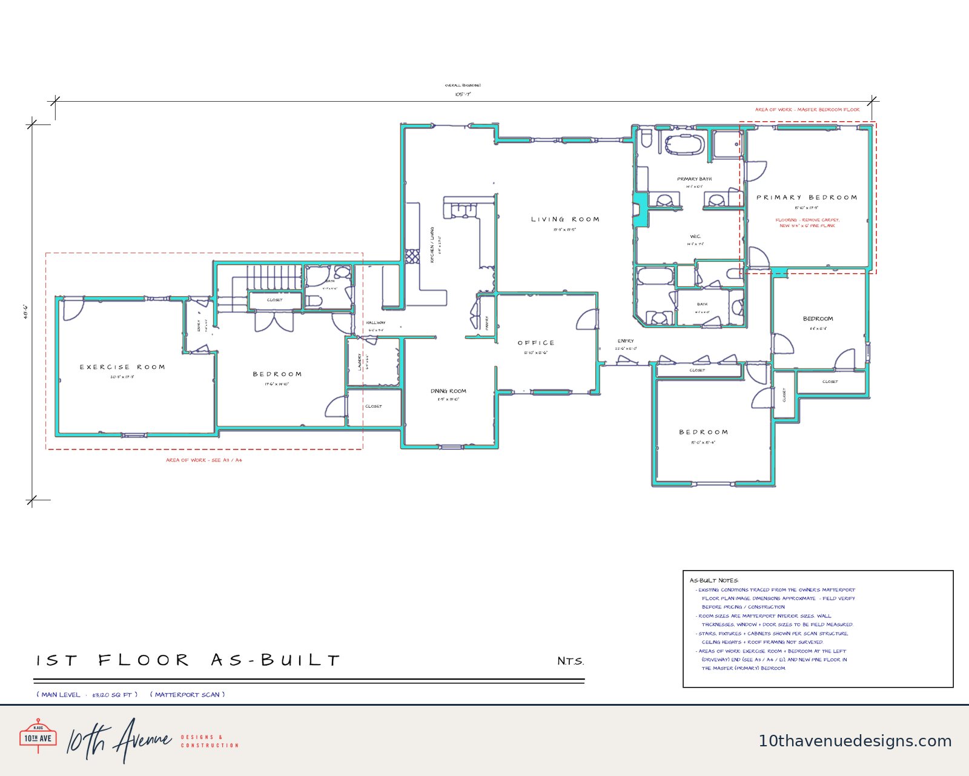
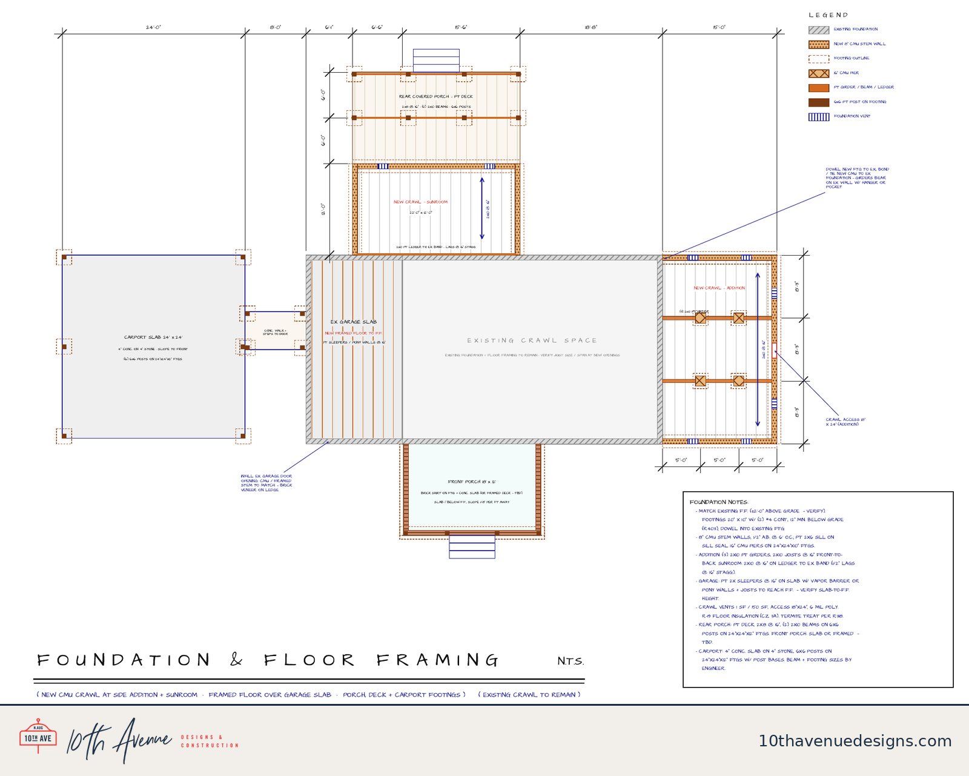
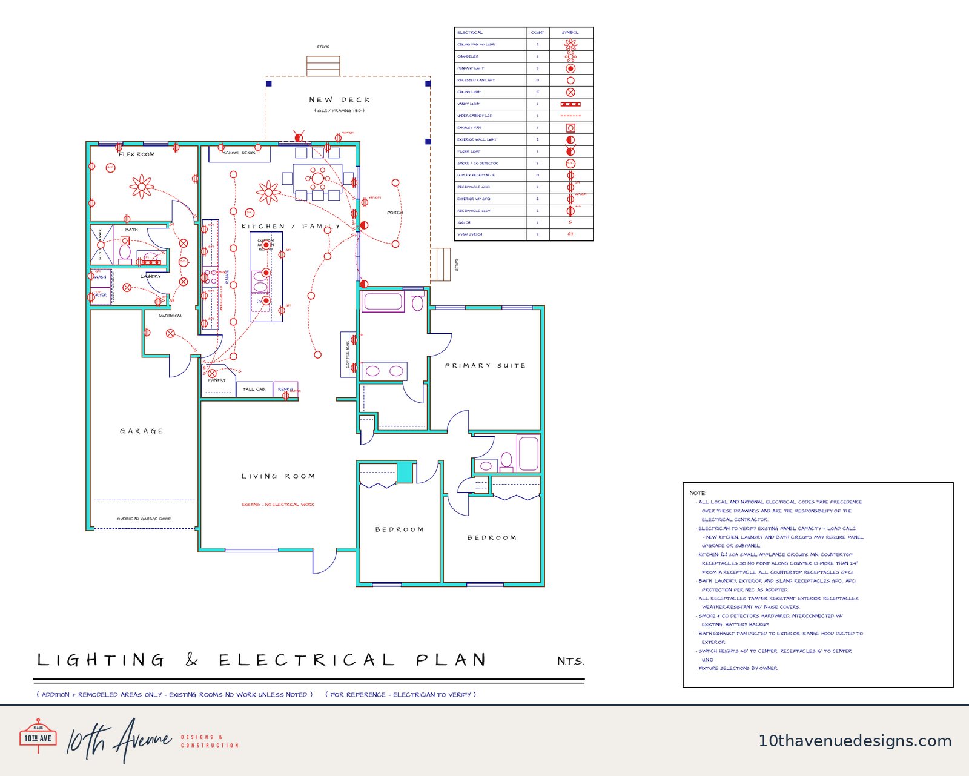
Drawings from our recent projects
Select any drawing to see it full size.
Other services
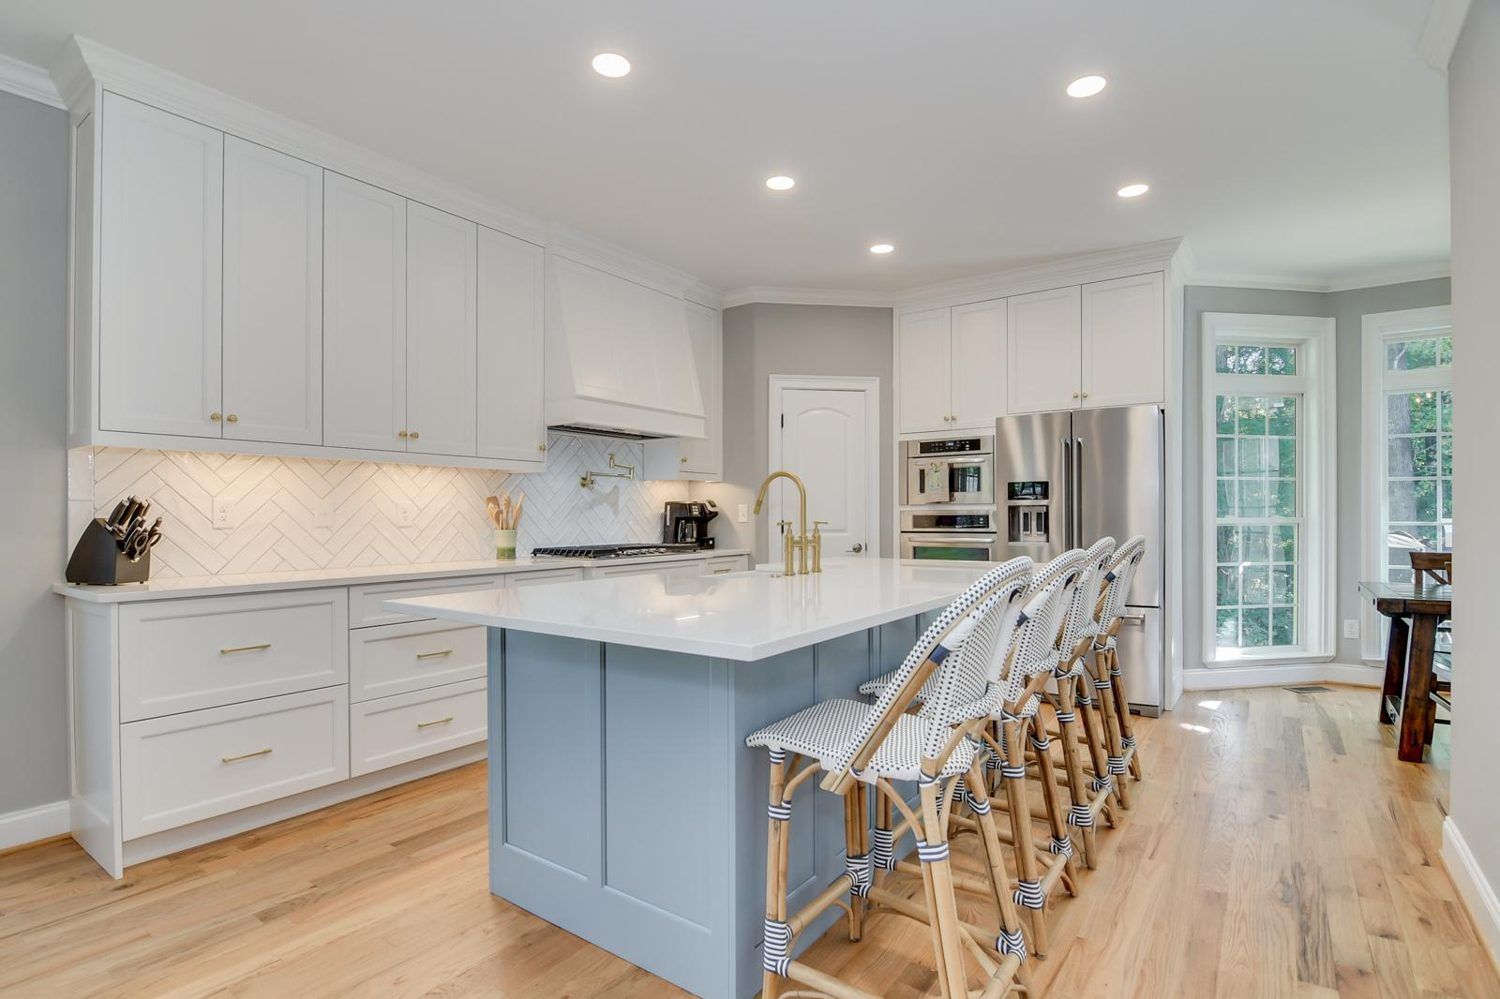
Residential Remodeling
Kitchens, baths, additions and whole home renovations, planned carefully so old and new feel seamless.
Learn more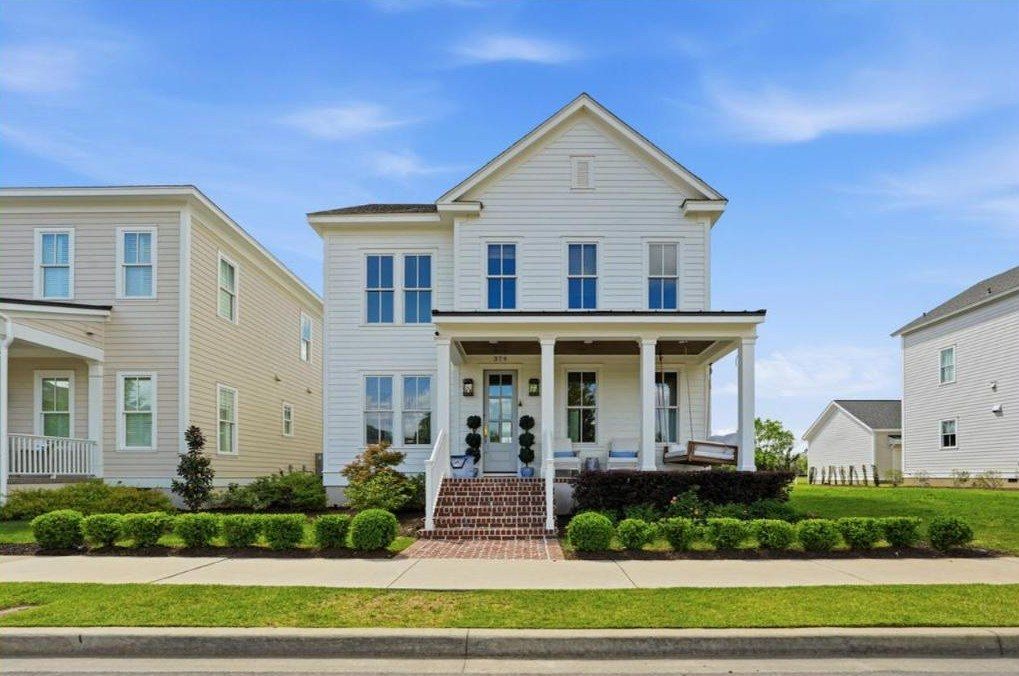
New Home Construction
Ground up custom homes built around your lot, your lifestyle and your budget.
Learn more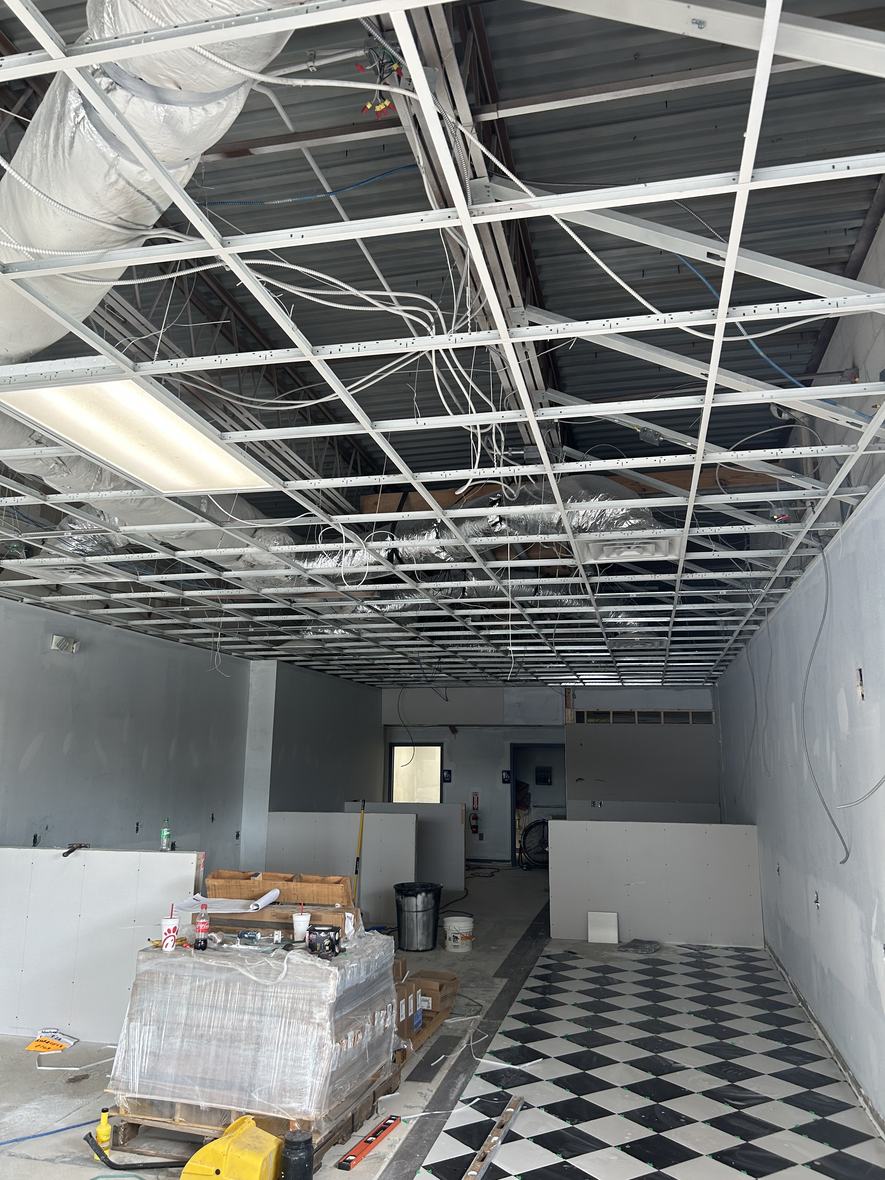
Commercial Build Outs
Tenant build outs and interior improvements for offices, retail shops, restaurants and salons.
Learn moreNeed plans for your project?
Tell us what you have in mind and we will put together a clear quote.