← Portfolio
Kitchen Remodel with Custom Island
A full kitchen remodel with white cabinetry, quartz counters and a custom island.
Project overview
A kitchen built for the whole family
This kitchen was remodeled from the floor up. The new layout opens the room around a custom island with seating, and the finishes carry through to the breakfast nook beside it.
- White cabinetry with quartz counters
- Custom island with seating
- Herringbone tile backsplash
- Farmhouse sink
- Breakfast nook with bay windows
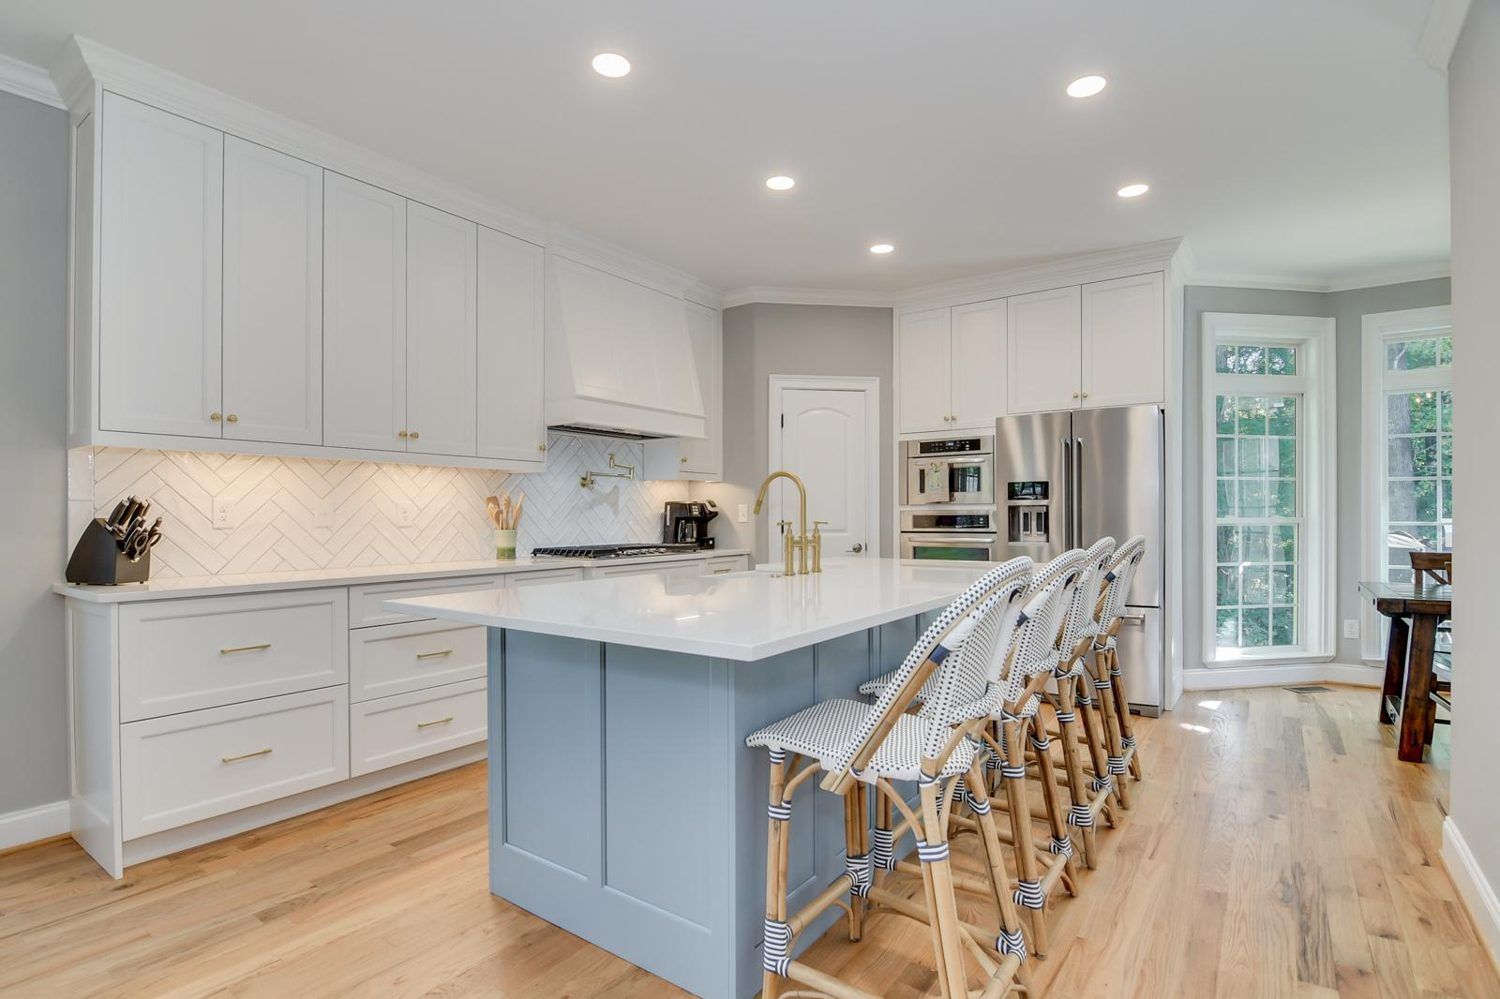
Remodeled kitchen with white cabinets and a blue island
Before & after
See the change
Tap Before or After to compare.
 After
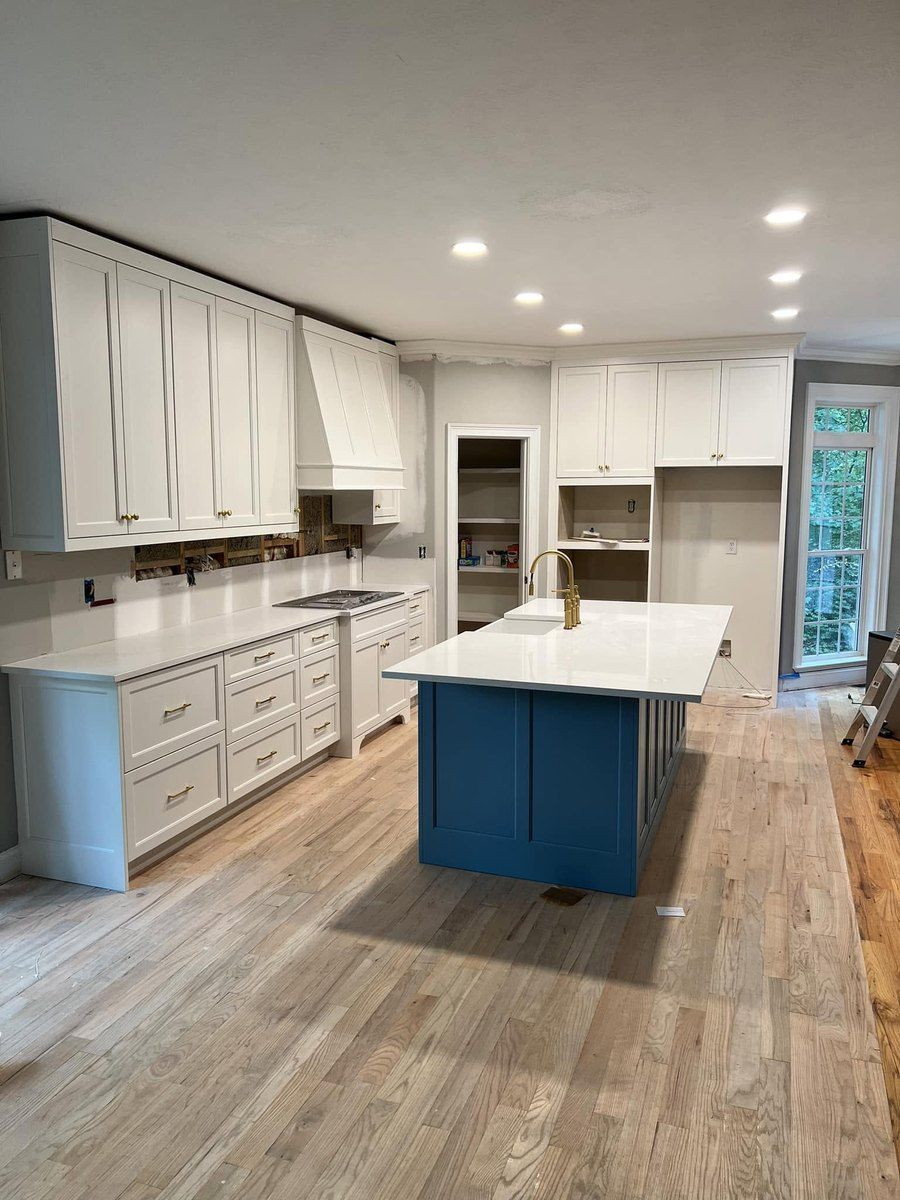
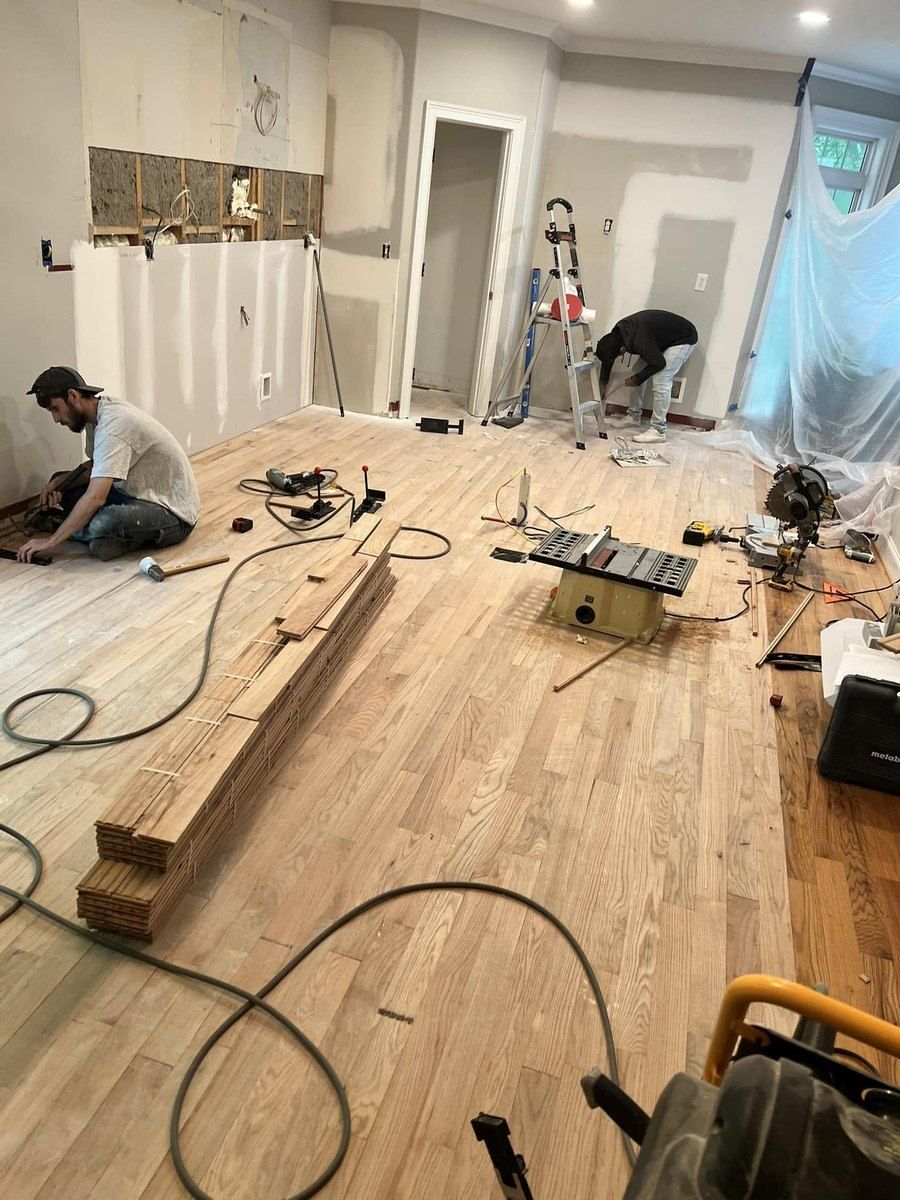
AfterKitchen remodel with custom islandFrom mid construction to the finished kitchen
Project photos
A closer look
Kitchen
Full kitchen remodel with custom island
Kitchen
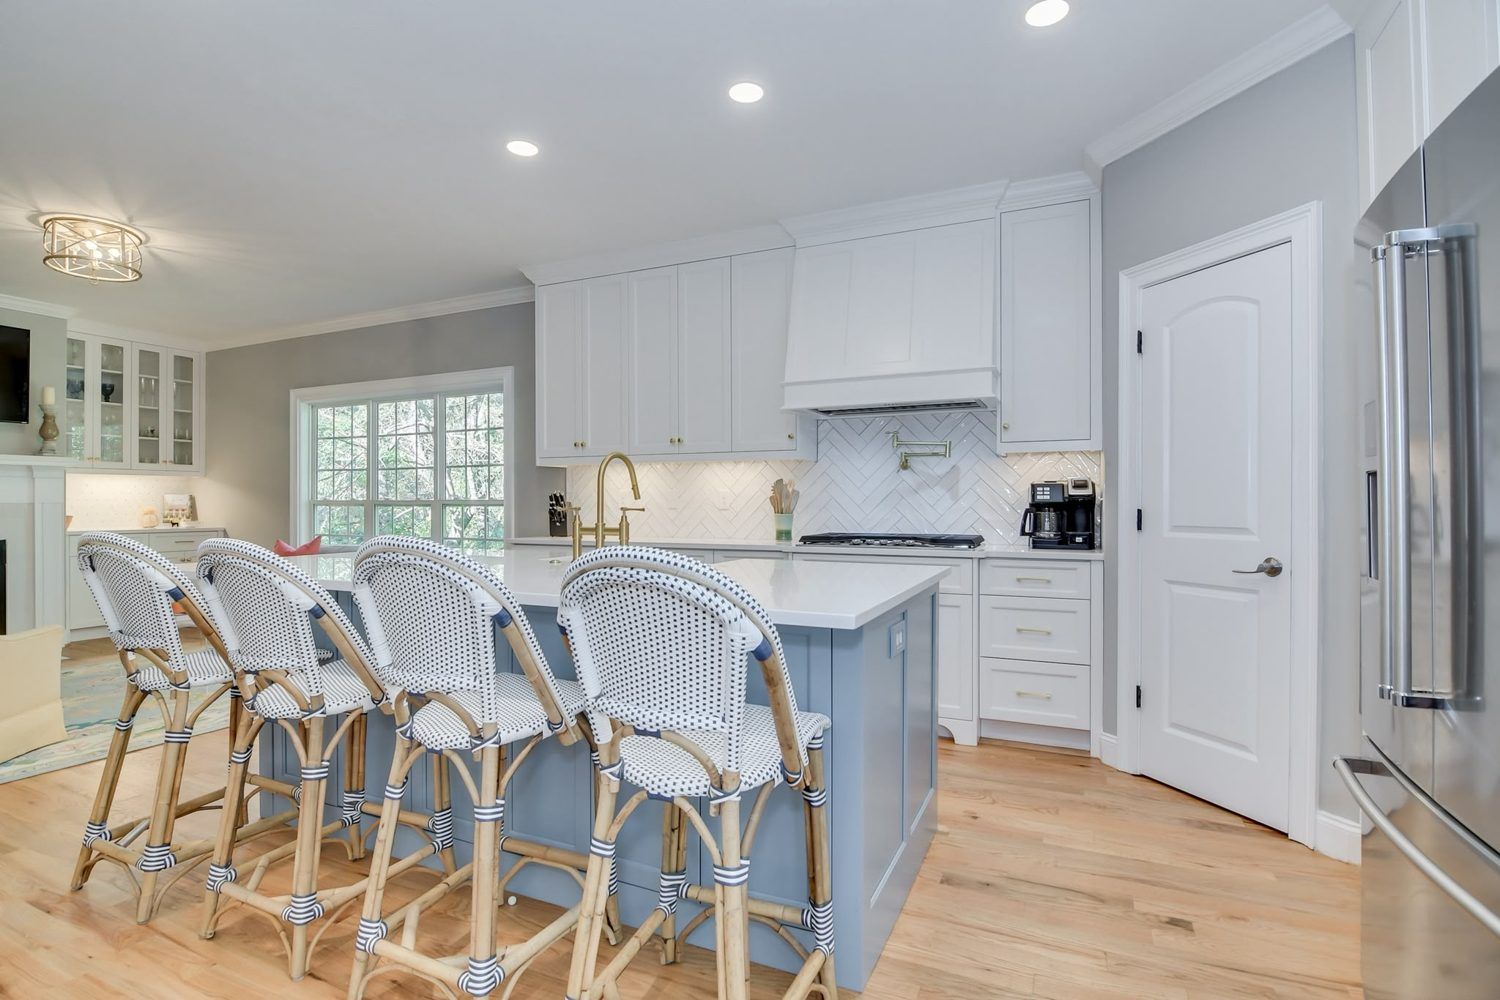
White cabinetry and quartz counters
Kitchen
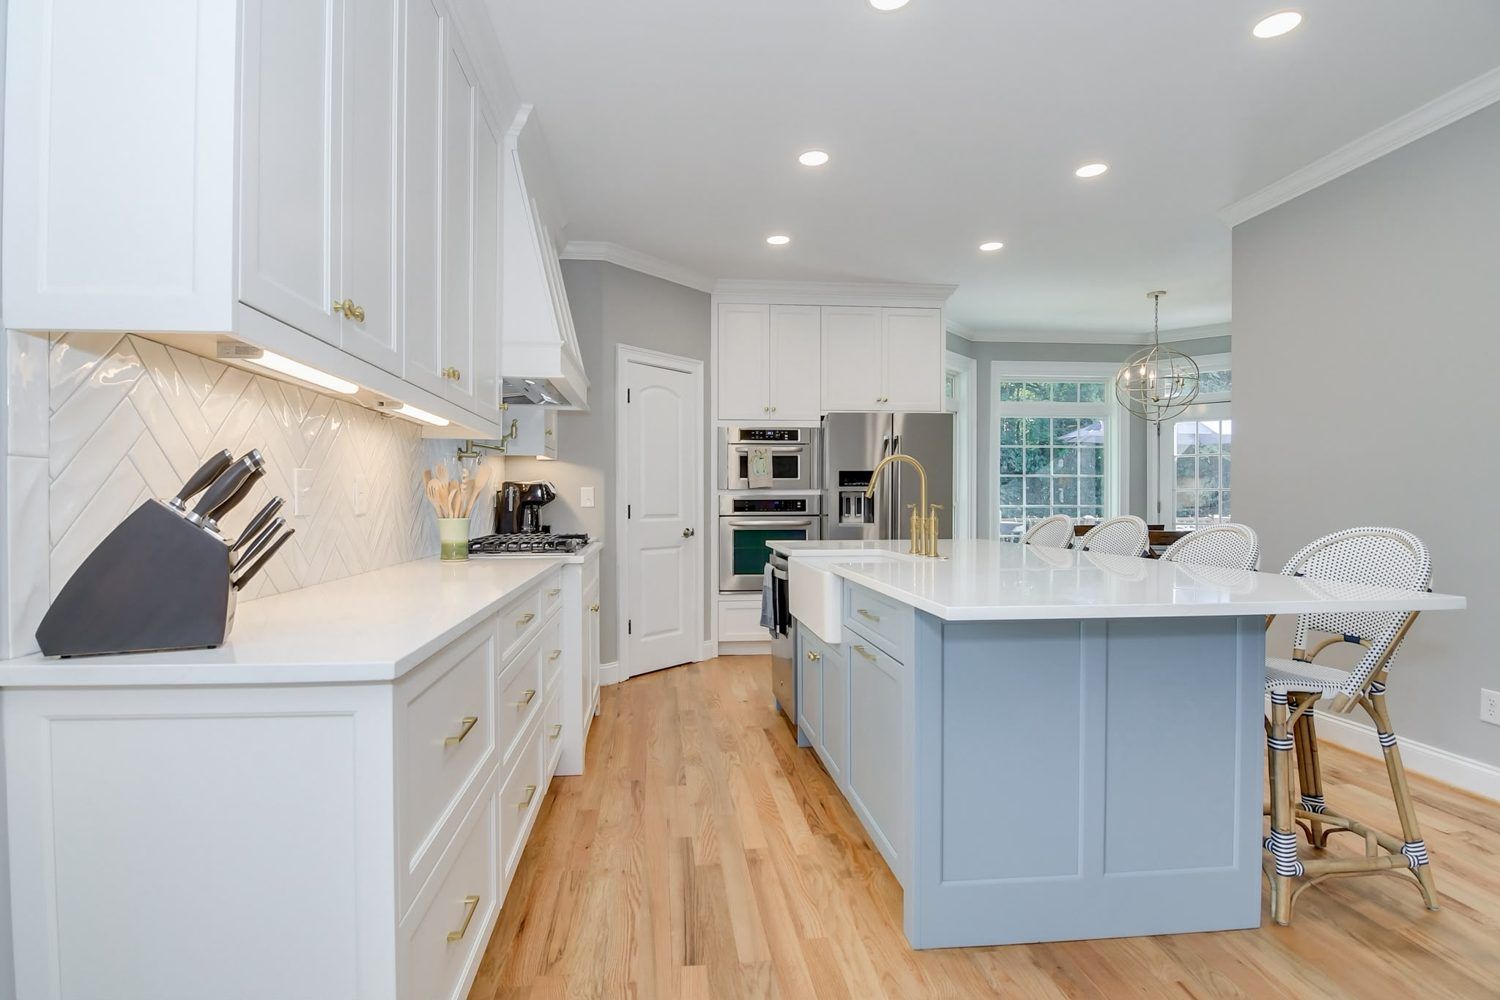
Herringbone backsplash and farmhouse sink
Kitchen
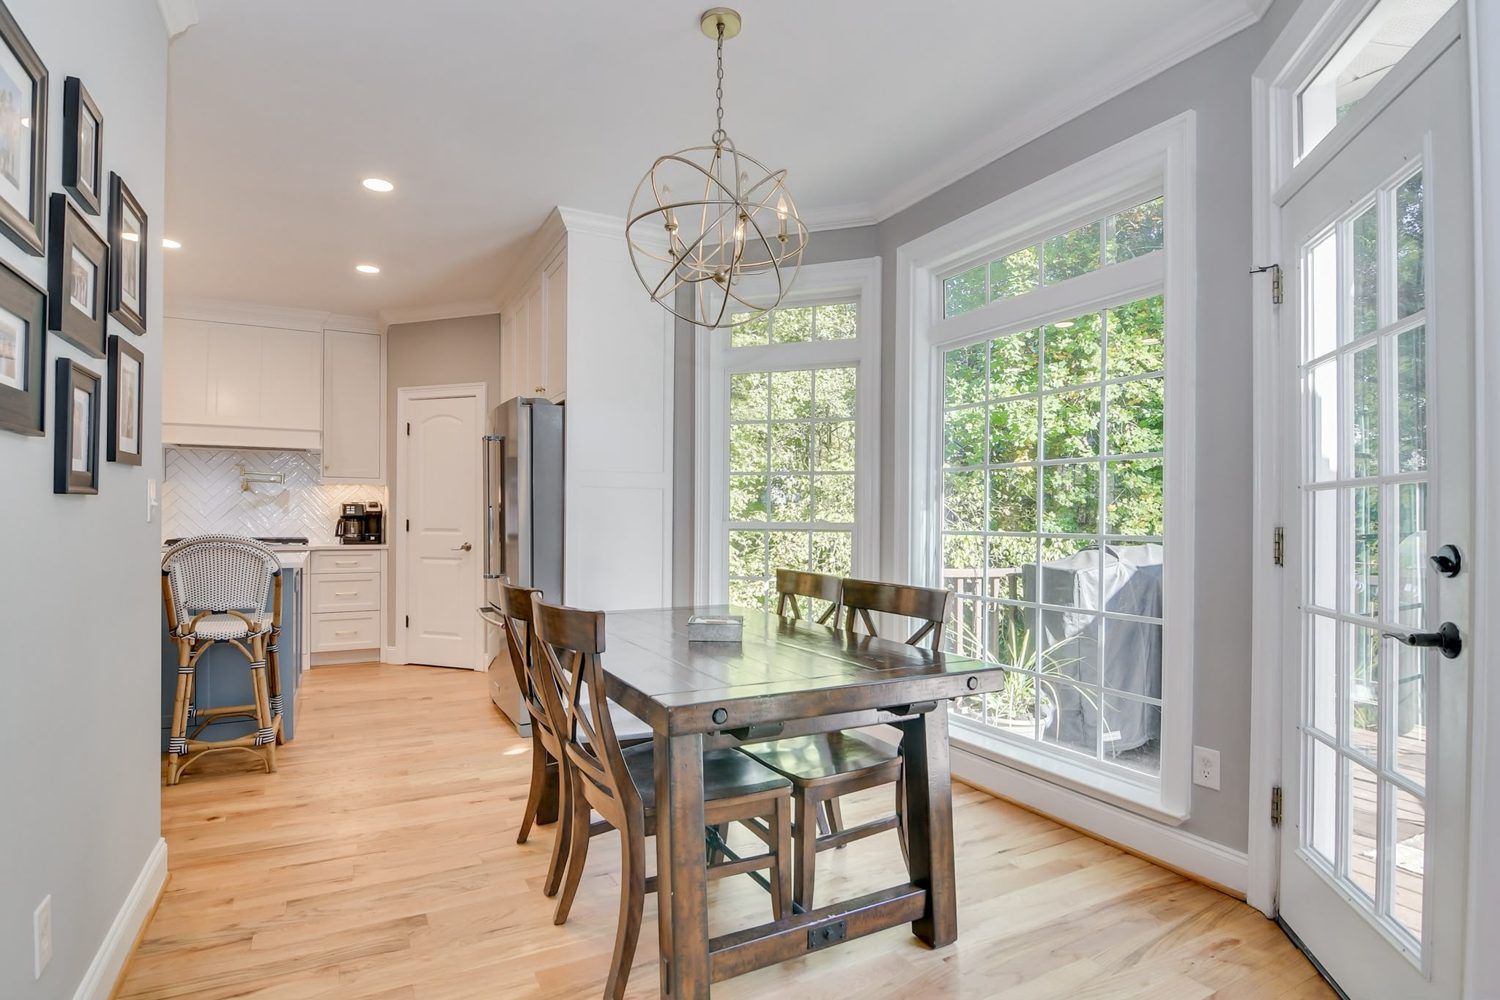
Breakfast nook off the new kitchen
In progress
Cabinets and island in, before the final finishes
In progress
New hardwood flooring going in
Keep looking
More projects

New home construction
Custom Home in North Augusta, SC
A custom home built from the ground up by our team, photographed room by room.
View project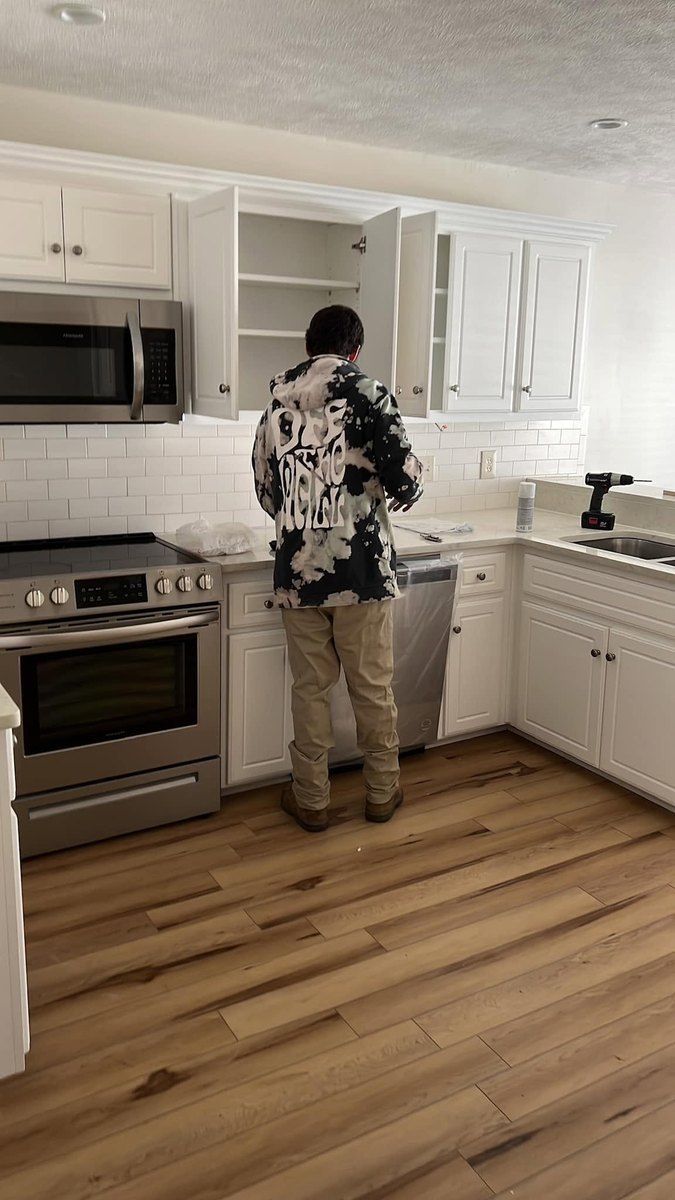
Kitchen remodel
Kitchen Rebuilt After Water Damage
A kitchen brought back after water damage, with new custom cabinets and fresh sheet rock.
View project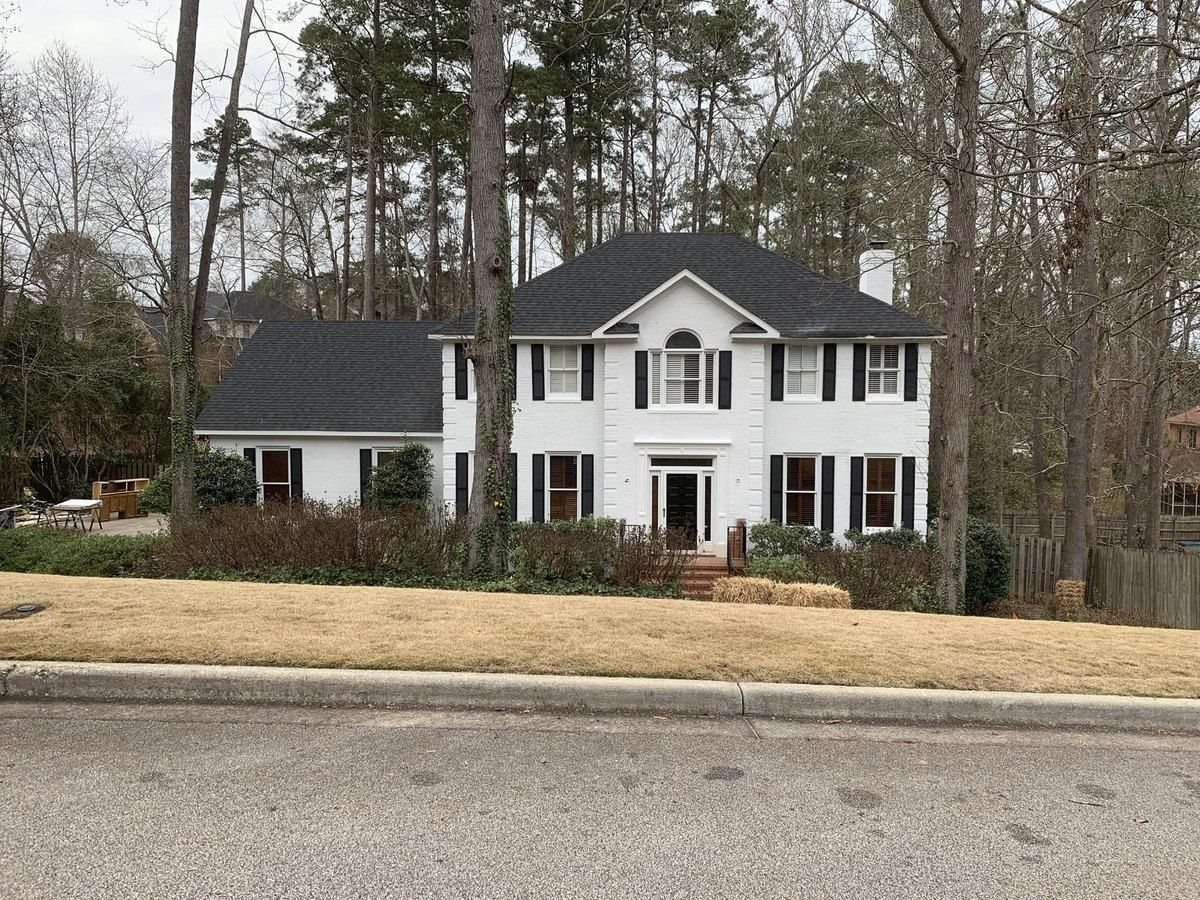
Exterior remodel
Exterior Transformation
A whole new look for this home, shown before and after.
View projectPlanning something similar?
Tell us what you have in mind and we will put together a clear quote.